Project Description
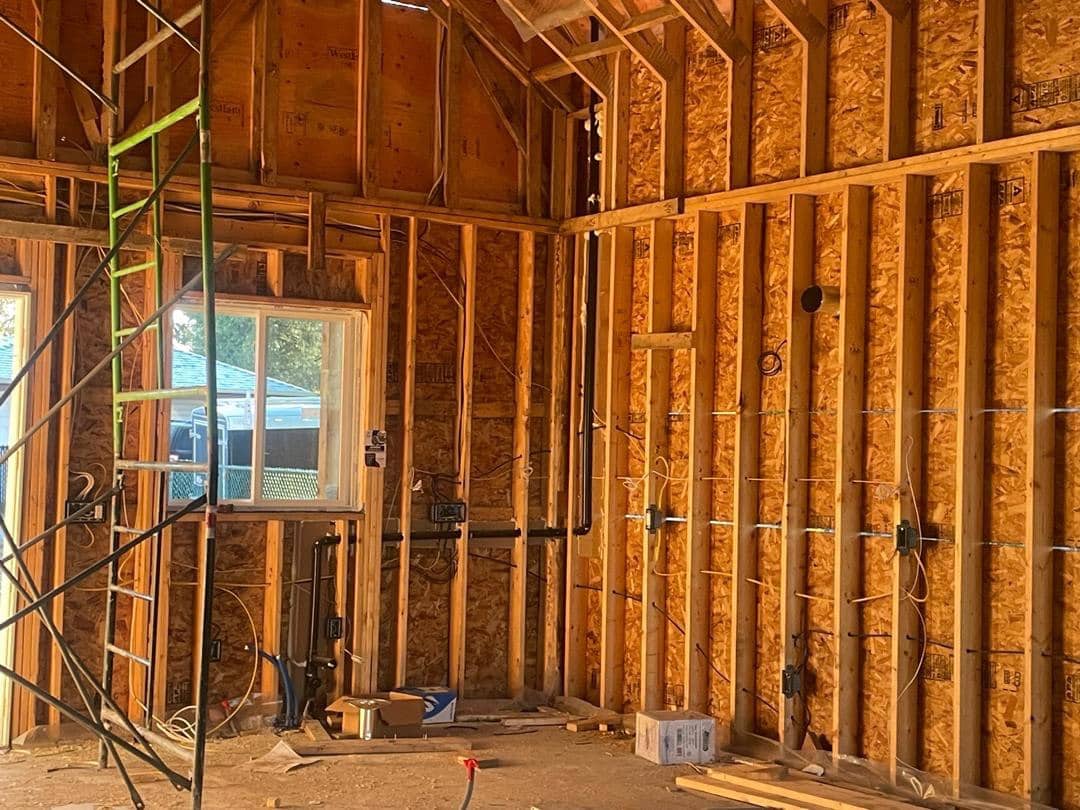
This project is the design and implementation of a house in three floors, including a basement floor, a ground floor including a living room, kitchen and bathroom, a personal office room, and an upper floor including 2 bedrooms, one of which is the master bedroom. An independent bathroom and a parking lot in the yard.