
Medical Clinic and Healthcare Facility Interior Design
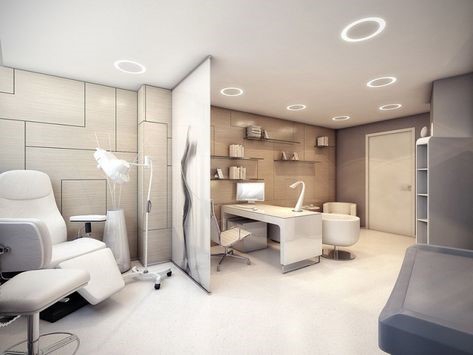
Interior design for medical clinics and healthcare facilities goes beyond aesthetics; it can be a source of motivation for doctors, healthcare providers, and patients alike. The impact of the environment and sensory experiences on mental and emotional well-being is undeniable. A well-designed clinic can accelerate the healing process by providing a cheerful and pleasant atmosphere.
Consider this: Would you prefer to receive treatment in a vibrant and beautifully designed space or in a disorganized and unpleasant environment? The interior design of medical clinics and healthcare facilities, by incorporating artistic, psychological, and aesthetic elements, can turn moments of waiting for patients and visitors into opportunities for relaxation.
Visual and auditory pleasures play a significant role in influencing people’s desire to be present in a space. Human spirits are uplifted by beauty, and the influence of aesthetics and elegant design cannot be underestimated in improving the well-being of individuals.
What Factors Should Be Considered in the Interior Design of Medical Clinics and Healthcare Facilities?
Designing the interior of medical clinics and healthcare facilities involves various considerations, from health regulations to the emotions and experiences of patients. These projects require careful planning, adherence to regulations, and specialized expertise.
One essential factor to consider is the connection patients have with the interior environment. Research indicates that the initial area of a clinic that patients encounter, typically the reception area, has a significant impact on their trust and willingness to use healthcare services. The waiting room, the next area patients visit, should exude comfort, warmth, and emphasize the importance of the medical staff.
Examination and treatment rooms are crucial spaces for fostering trust and intimacy between healthcare providers and patients. These rooms should promote a sense of calmness over stress and create an environment where patients feel connected to their healthcare providers.

The First Step in Interior Design for Medical Clinics and Healthcare Facilities
1. Create a List of Necessary Spaces and Client Requirements
In every interior design project for medical clinics and healthcare facilities, the client and their staff create a list of requirements, goals, and desires. This list can include criteria such as minimum room sizes, the required number of sanitary facilities, space for medical equipment, necessary storage, and the desired visual and sensory aspects of waiting and reception areas. These requirements should align with the preferences of the end-users, which are the patients and visitors.
2. Develop a Floor Plan
One of the primary steps in the interior design process is creating a floor plan. The floor plan outlines the precise dimensions and current layout of the space. It serves as the basis for the interior design work. In renovation projects, a floor plan of the existing conditions is initially created, and if there are any structural changes, the dimensions and layout of the space are updated accordingly.

3. Design Traffic Flow and Circulation Routes
Designing traffic flow and circulation routes within a medical clinic is a critical aspect that can significantly impact the overall layout. Functional infrastructure, including connectivity, technology integration (computers, networks), interdepartmental collaboration, and the placement and installation of medical devices, must be carefully considered.
Furthermore, the design should account for accessible routes, compliance with healthcare regulations, and the comfort and convenience of staff and patients moving within the facility (reception desk, waiting rooms, hallways, etc.).
Visual Elements in the Interior Design of Medical Clinics
What will your patients see?
In interior design for medical clinics, it’s crucial to think about what you want your patients to see when they enter your facility. The ambiance and arrangement of waiting room furniture should be chosen with care, creating an attractive and welcoming environment.
Consider sitting in each waiting room chair to understand what patients experience while waiting. Your choice of wall decor, including certificates and credentials, should instill confidence in your expertise and the quality of your healthcare services.
Regularly maintain and clean the reception area. A clean and tidy appearance conveys your commitment to healthcare standards and patient well-being. Keeping the space organized, providing reading materials, and ensuring the availability of clean drinkware and utensils are excellent considerations in the interior design of the waiting area.
Contrary to common belief, it’s advisable not to have television screens in the waiting room. Research indicates that the presence of televisions can increase stress levels. Additionally, finding a program that suits everyone’s taste can be challenging and lead to discomfort.
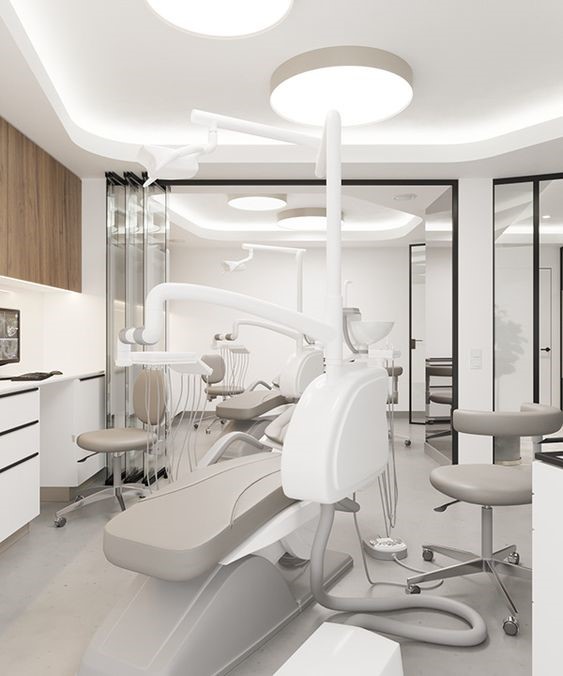
Auditory Elements in Medical Clinic and Healthcare Facility Interior Design
Be Soothing to Your Patients’ Ears!
It’s interesting to note that a significant aspect of interior design includes auditory elements. Some sounds should be eliminated, while others should be created and played:
The design of the waiting area should be such that disruptive noises, as well as sounds from within examination rooms and patient private spaces, are minimized.
To create a calming environment, incorporate sounds of nature and soothing music. Ensure that the sound is not too loud or bothersome, as patients in the waiting area are there for medical care, and a quiet and harmonious atmosphere, along with ease of verbal communication, is essential.


Internet
Given the modern lifestyle and the necessity of access to online communications and the increased use of digital tools such as smartphones, offering free Wi-Fi in the clinic’s waiting area is crucial. It plays a role in alleviating fatigue and boredom resulting from waiting.
Lighting in Medical Clinic and Healthcare Facility Interior Design
Natural light can illuminate a room and create a friendly and pleasant atmosphere. If natural lighting is limited inside the clinic, LED lights can be used for uniform illumination. Additionally, concealed lighting adds a cozy and appealing ambiance to the space. Table lamps can be a delightful choice in the interior design of the clinic.
Greenery in Medical Clinic and Healthcare Facility Interior Design
Bring nature inside the clinic. The presence of natural and green elements in the interior space has an incredible impact on intimacy, comfort, and tranquility. Plants, potted flowers, and artworks focusing on nature contribute significantly to the healing environment.
Furniture in Medical Clinic and Healthcare Facility Interior Design
Your choice of furniture should align with your brand in terms of style, fabric, and color. Depending on the available space, select waiting room furniture carefully.
It’s preferable to use chairs instead of sofas because many people are not comfortable sharing small spaces in medical settings. Chairs provide more personal space, occupy less room, and are easier to clean. Use chairs and seating that are comfortable, soft, have light colors, and are easy to clean.
Ventilation in Medical Clinic and Healthcare Facility Interior Design
Whether it’s the hot months or cold seasons, the waiting area of the clinic should provide a balanced and comfortable environment with proper ventilation.
Odor Control
- Control the ambient smells.
- Any strange or strong odors will be unpleasant.
- Pleasant scents contribute to a good mood and relaxation.
- Odors like food should not be diffused in the waiting area.

Hospitality
What beverages and snacks can you offer to your patients?
Depending on the type of services and treatments you provide, the number of patients, available space, and budget, you can offer tea and coffee in the waiting area. This gesture not only shows your respect and attention to patients but also transforms the clinical treatment environment into an intimate, safe, and tranquil space.
Sometimes, using massage chairs in the waiting area can significantly enhance the quality of your healthcare services.
