Project Description
The complete reconstruction project of Dr. Saghafi’s house
This project was completed in Pasdaran, on the fifth floor, with an area of about 150 square meters and three bedrooms.
Works done include:
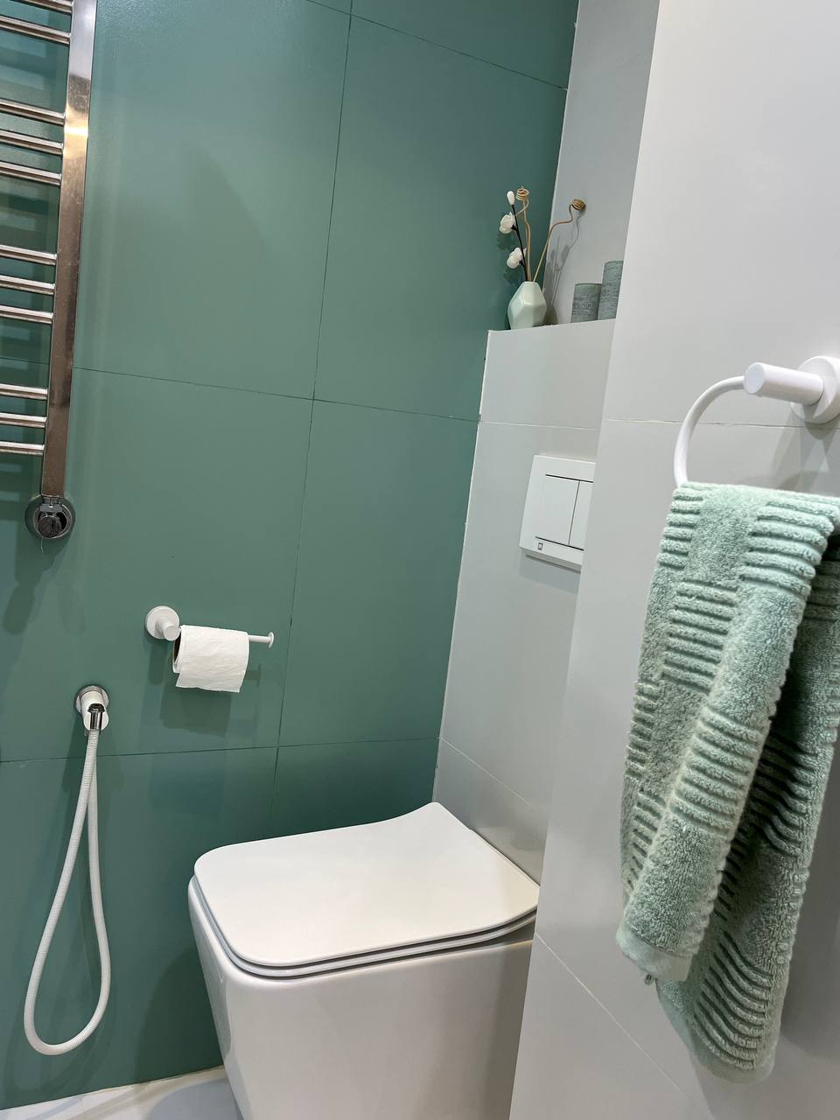
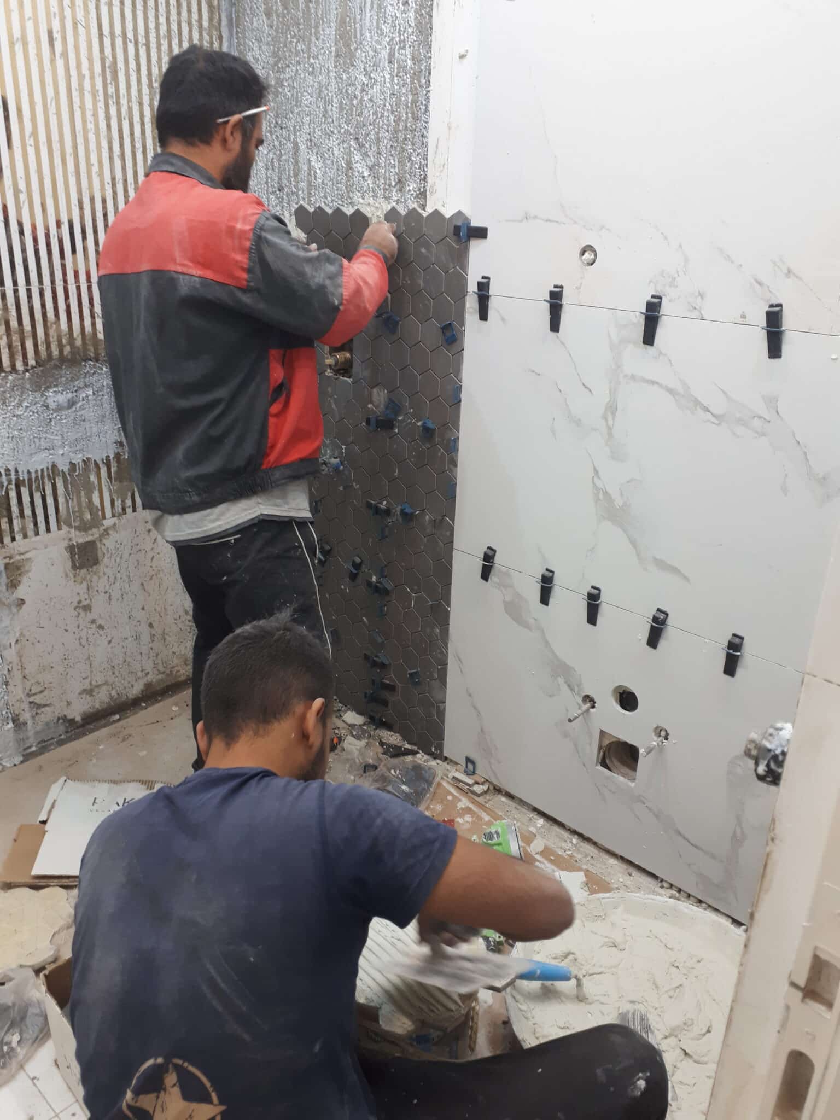
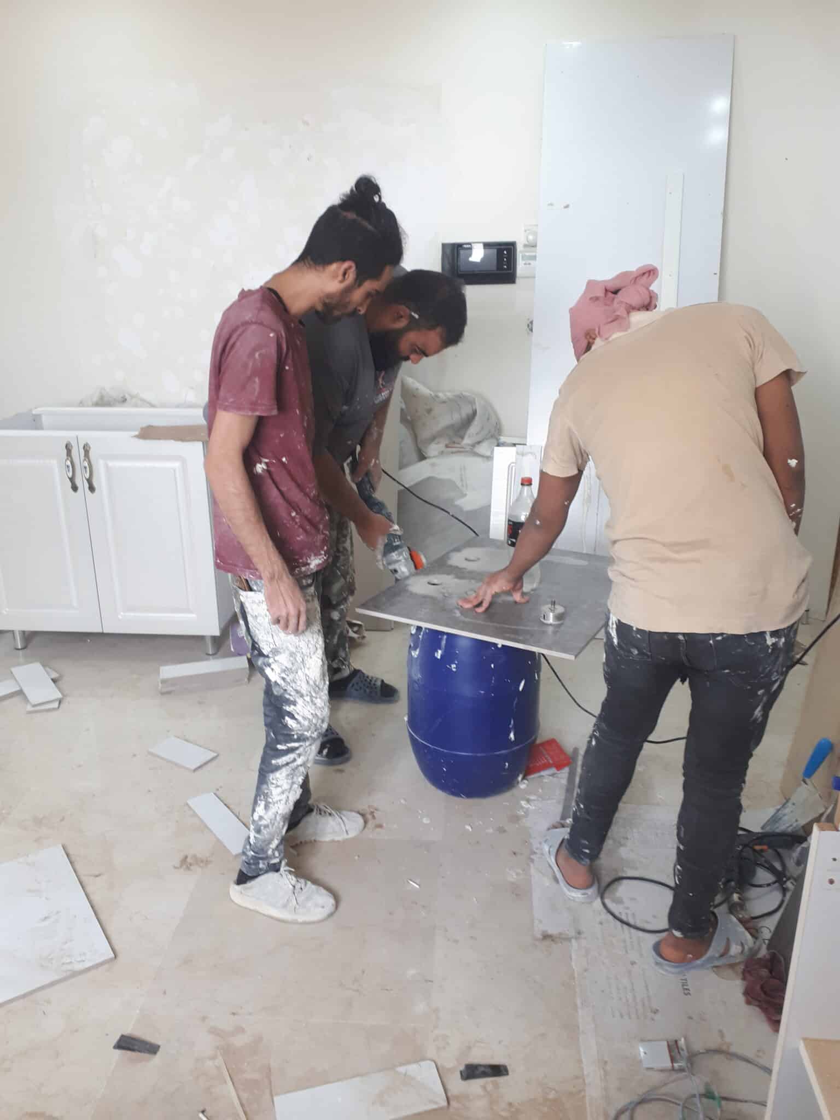
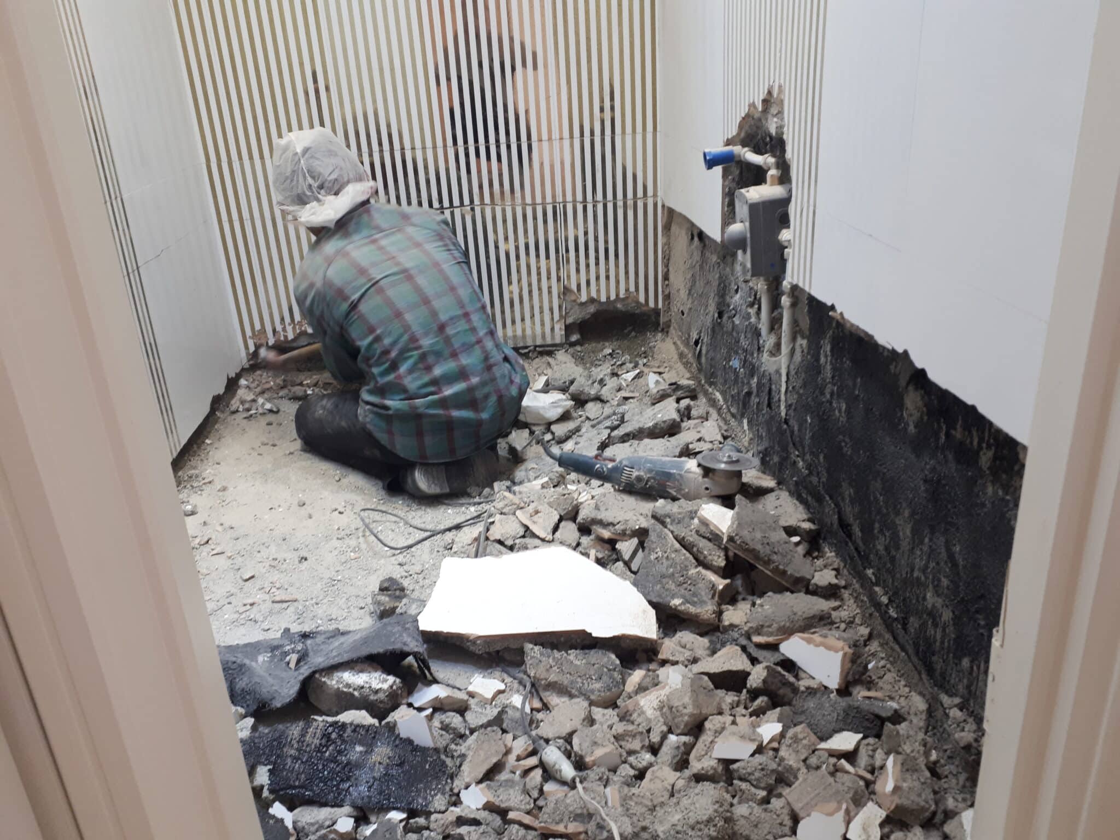
Insulation of bathroom floors and replacement of bathroom and toilet tiles with modern porcelain ceramics.
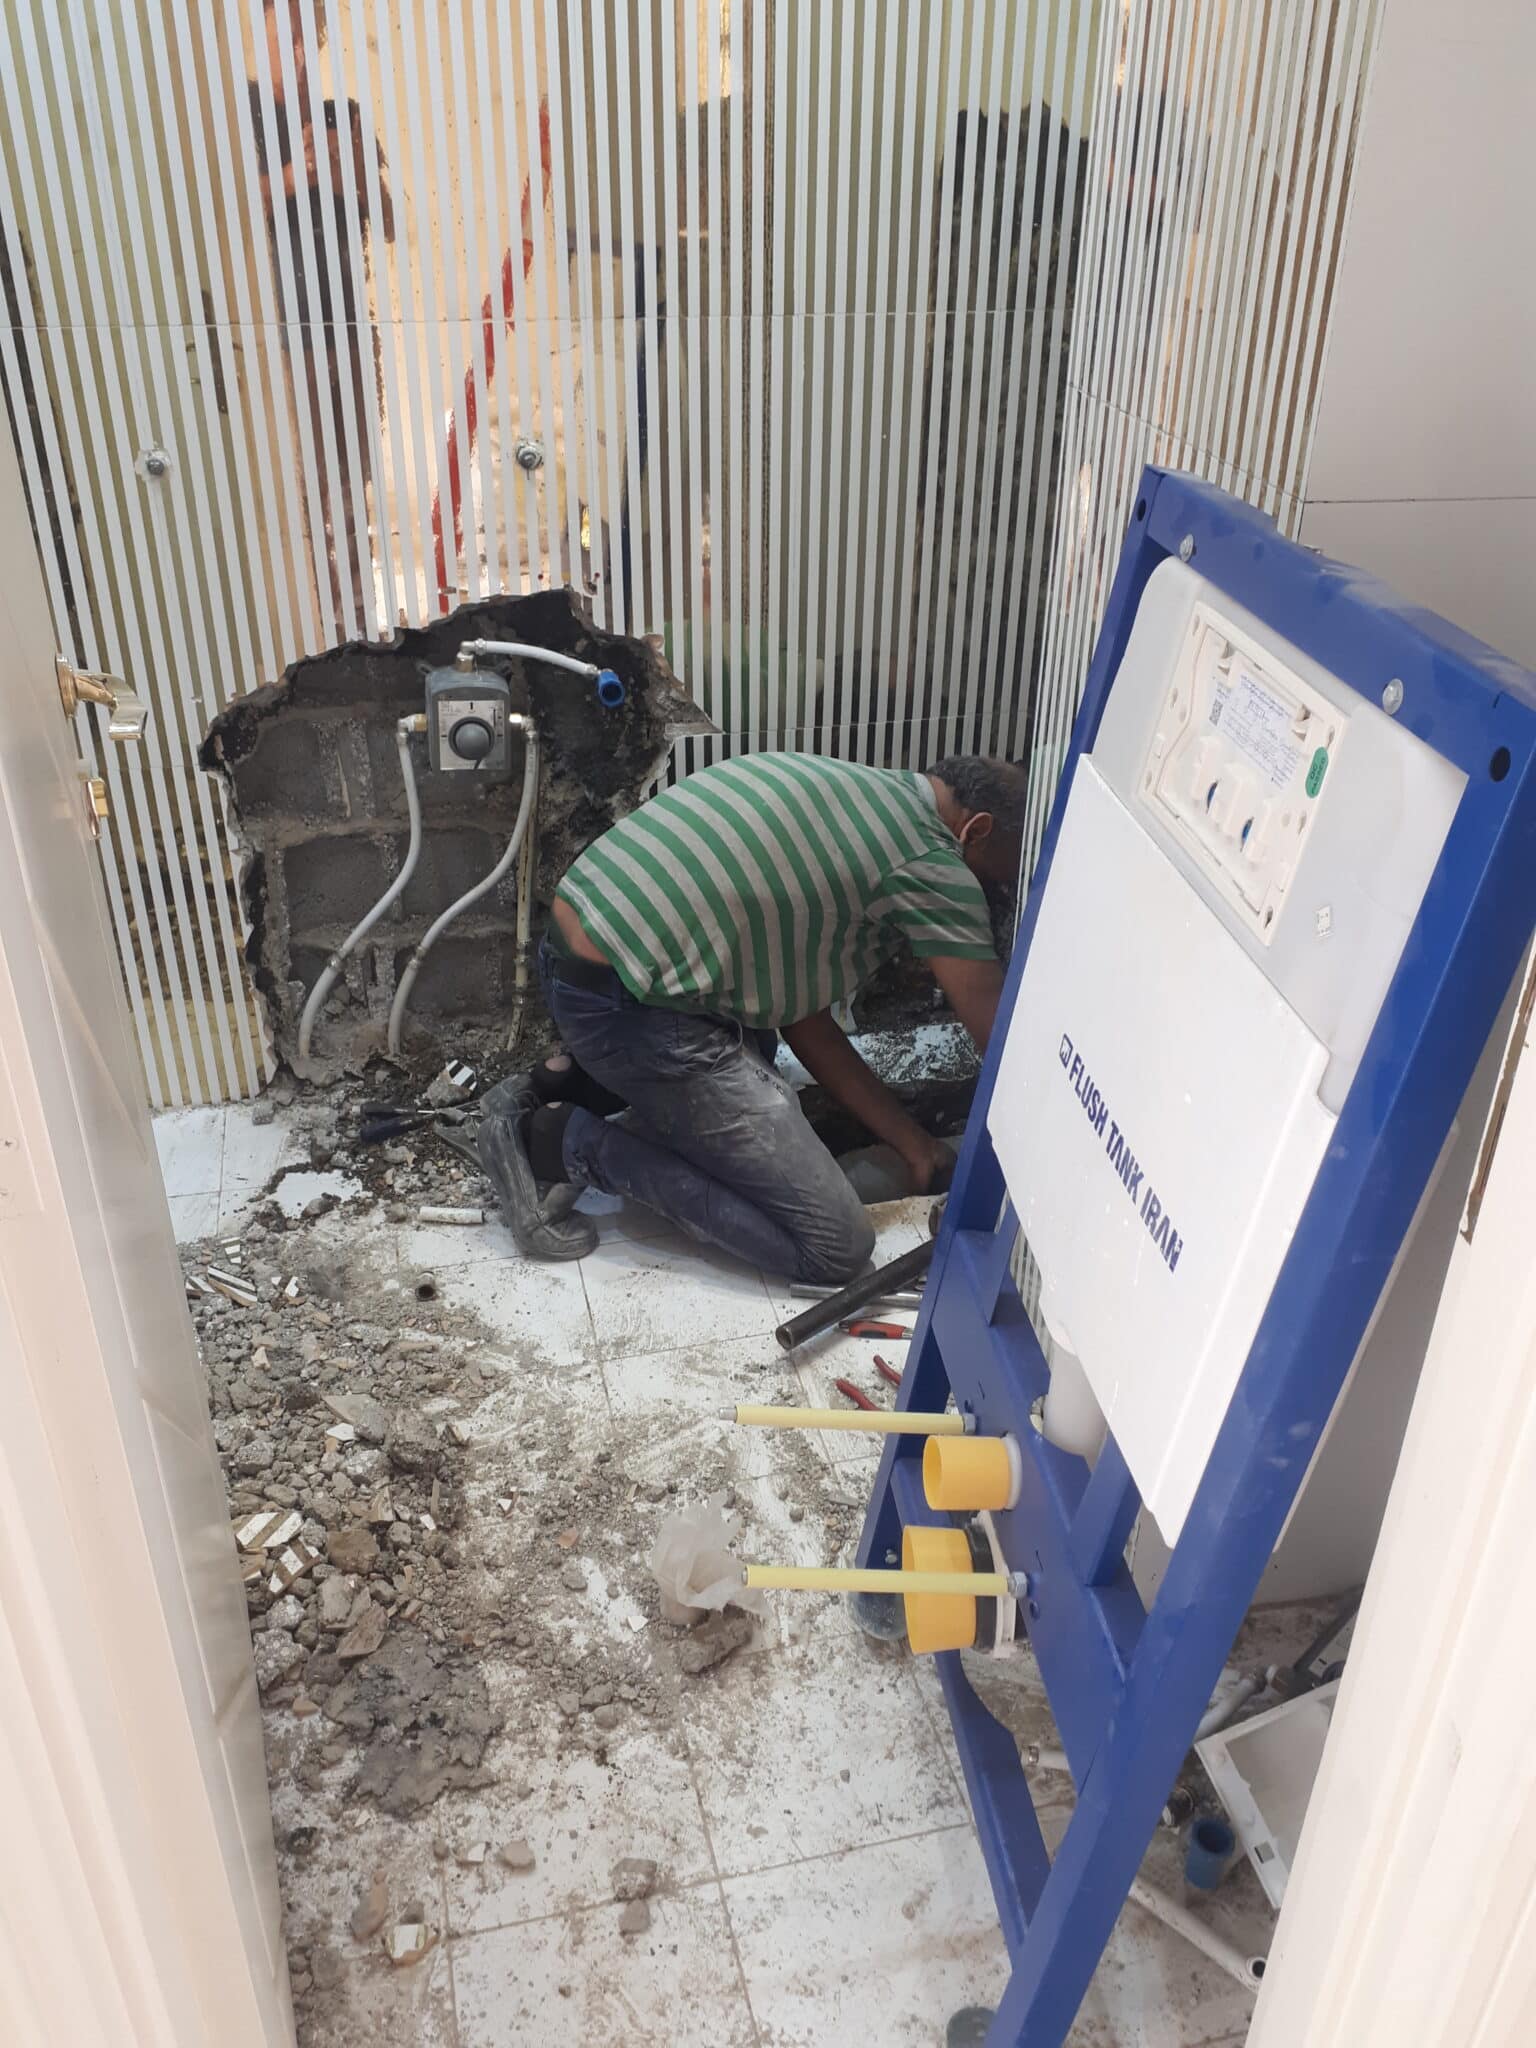
Replacement of all face valves with modern Alan valves at work.
Installation of wall-hung toilets, overhead showers and new toilet stones.
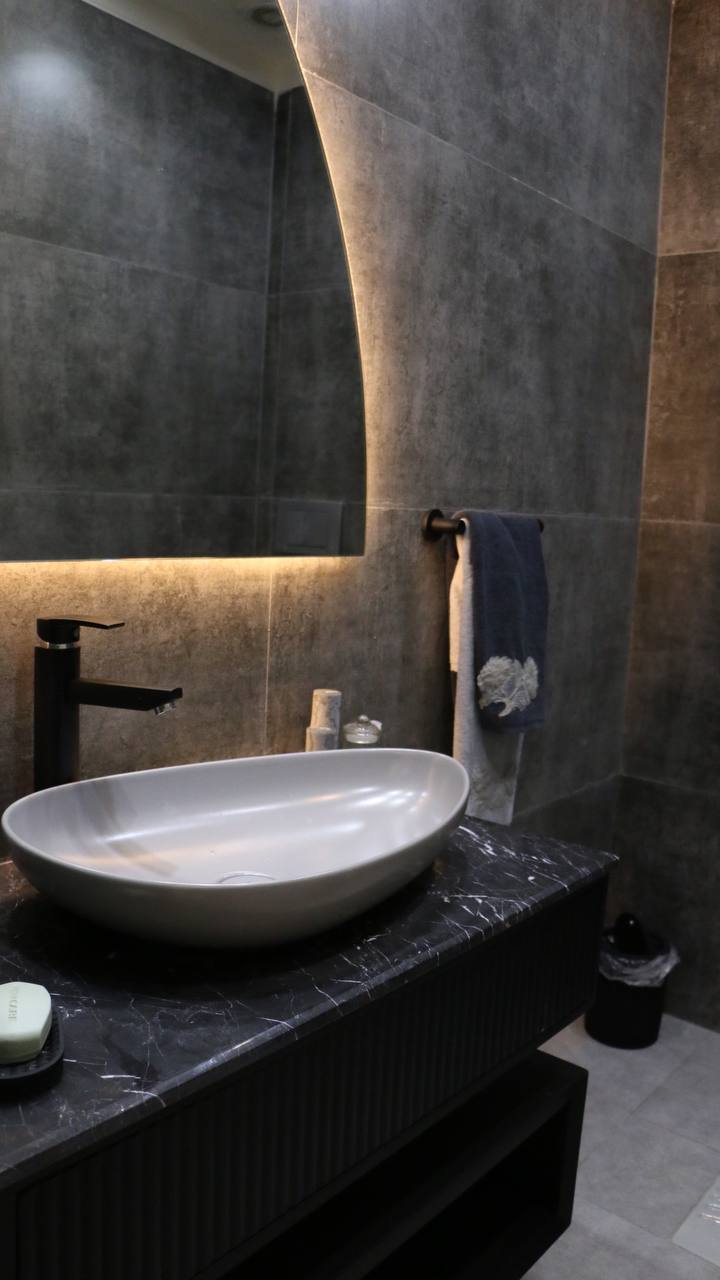
Replacing the sinks with new and modern cabinets and sinks with mirrors and lighting.
Separating the bathroom space with a glass partition and creating a dedicated space for bathing and toilet.
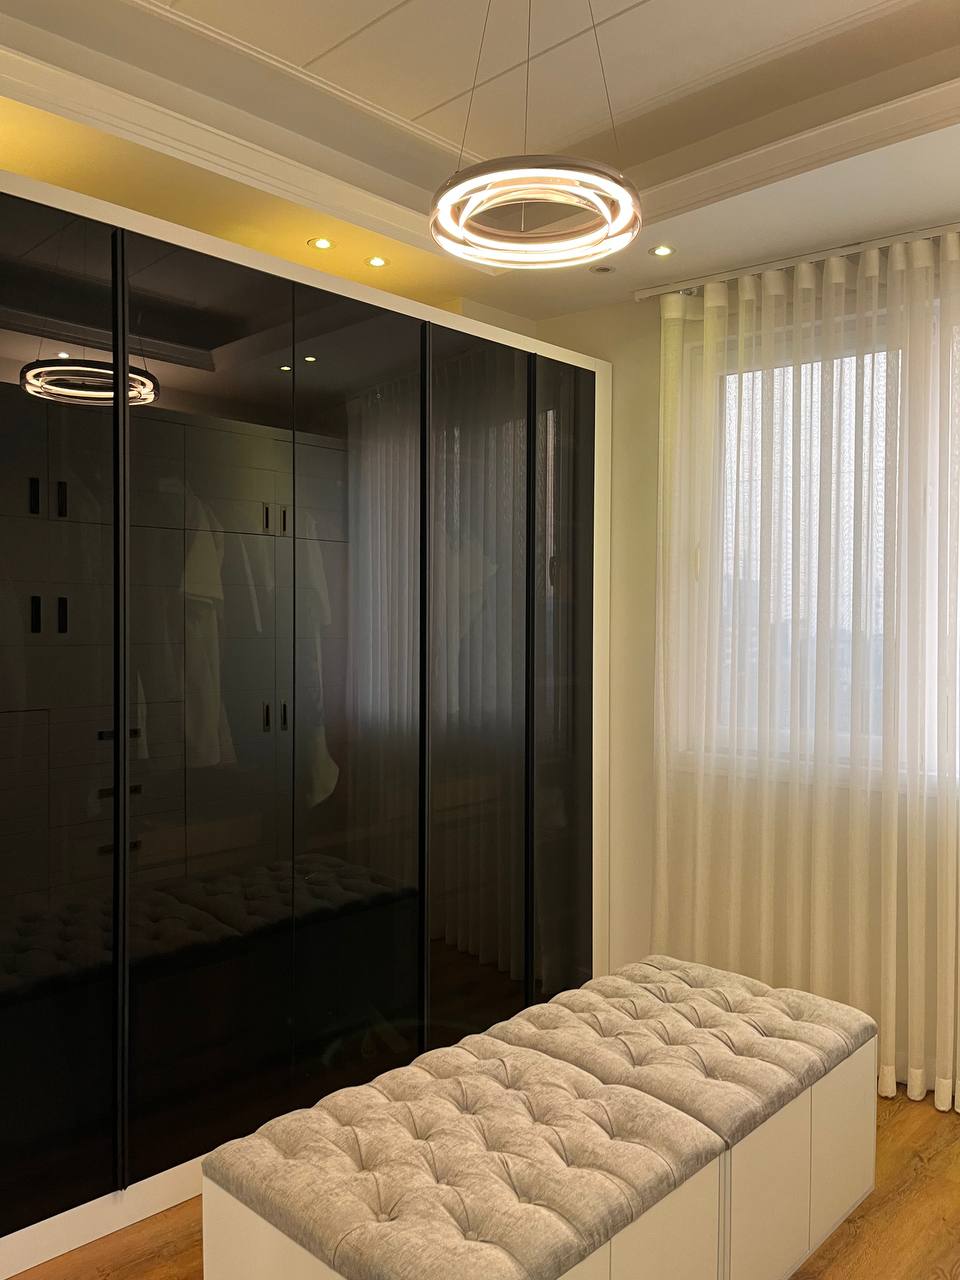
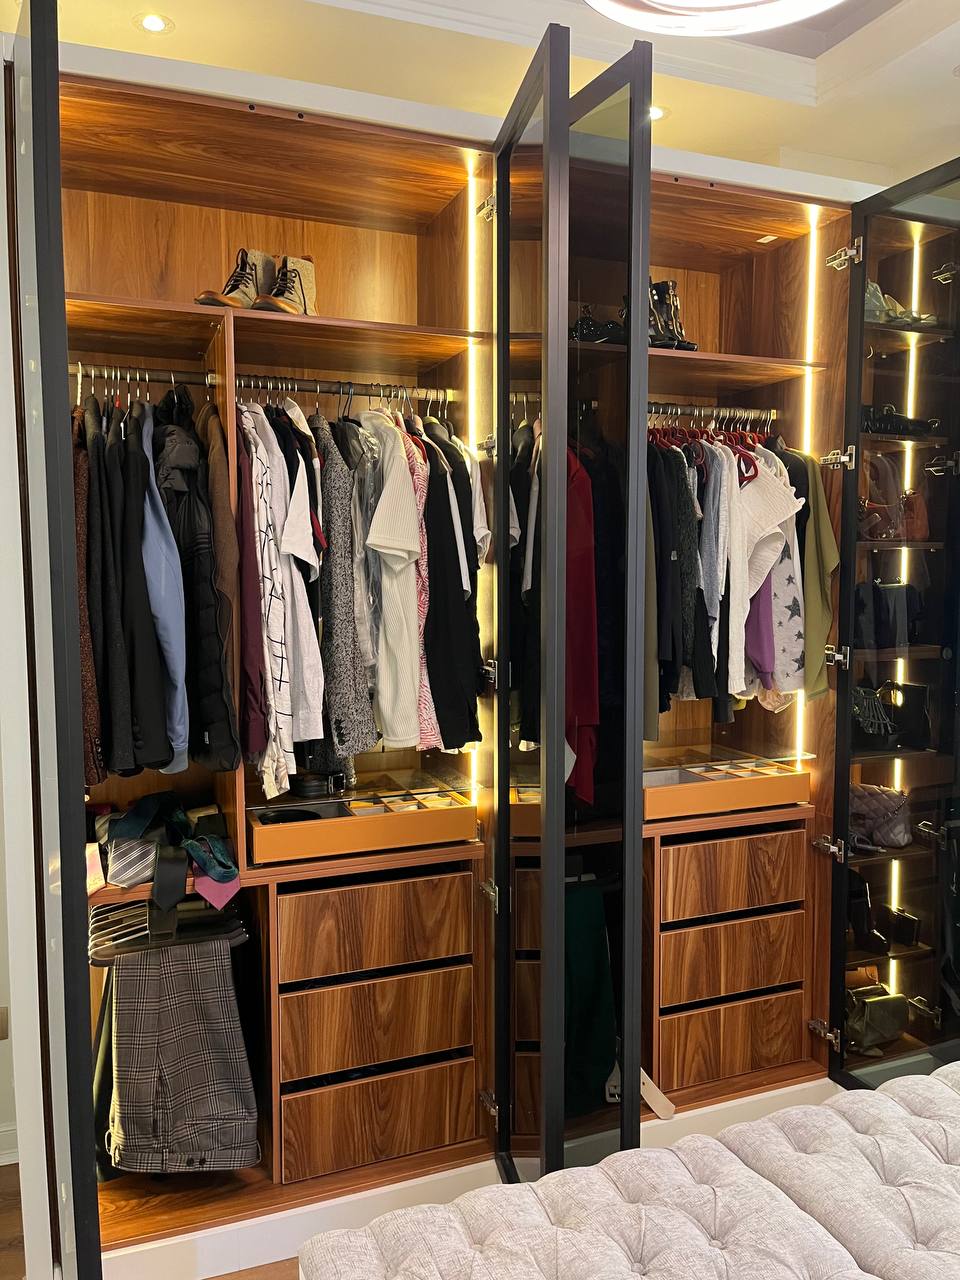
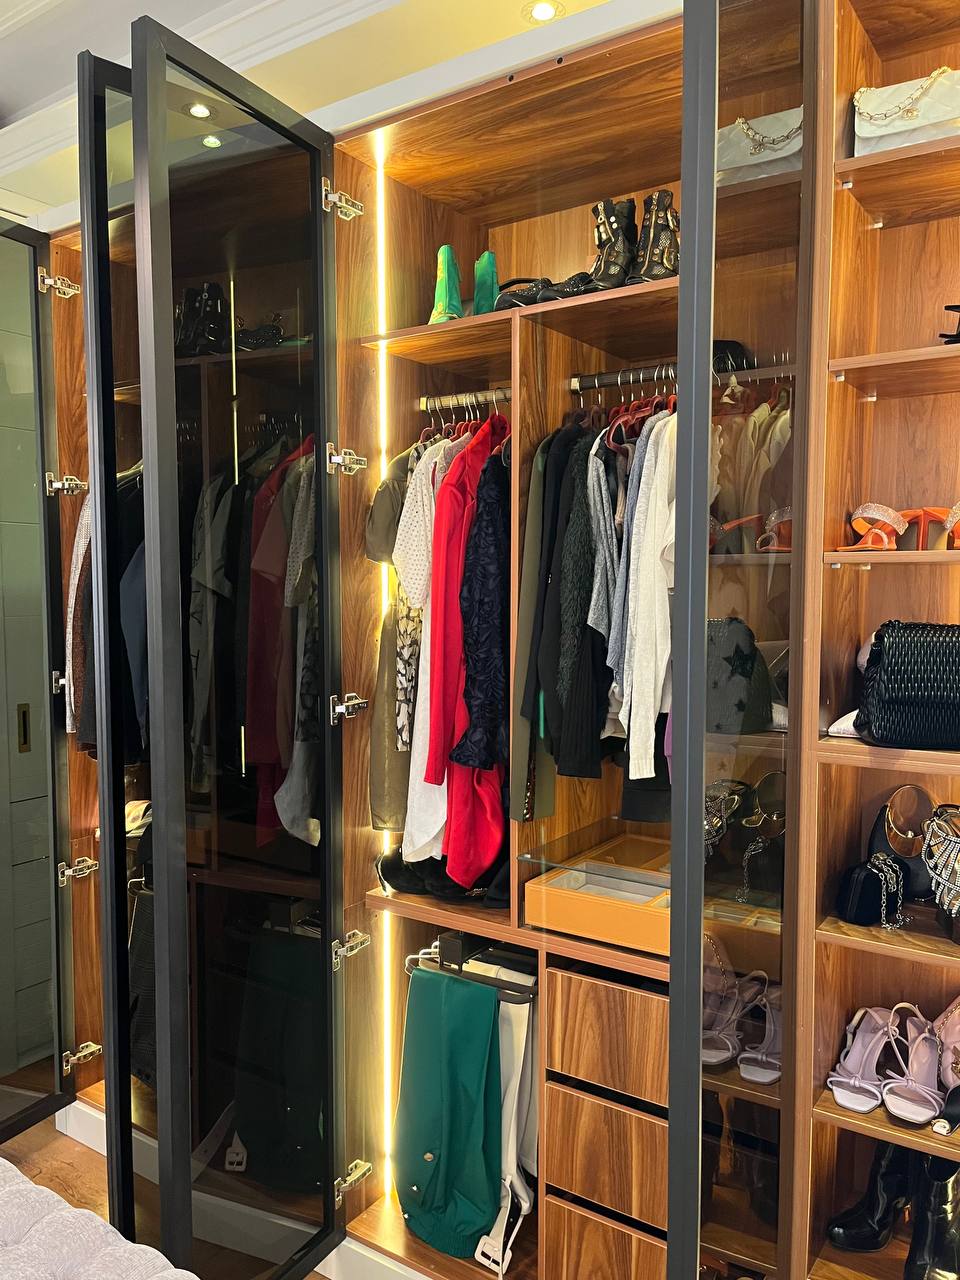
One of the bedrooms was designed and implemented as a closet room, and the desired accessories were installed inside the closets along with lighting.
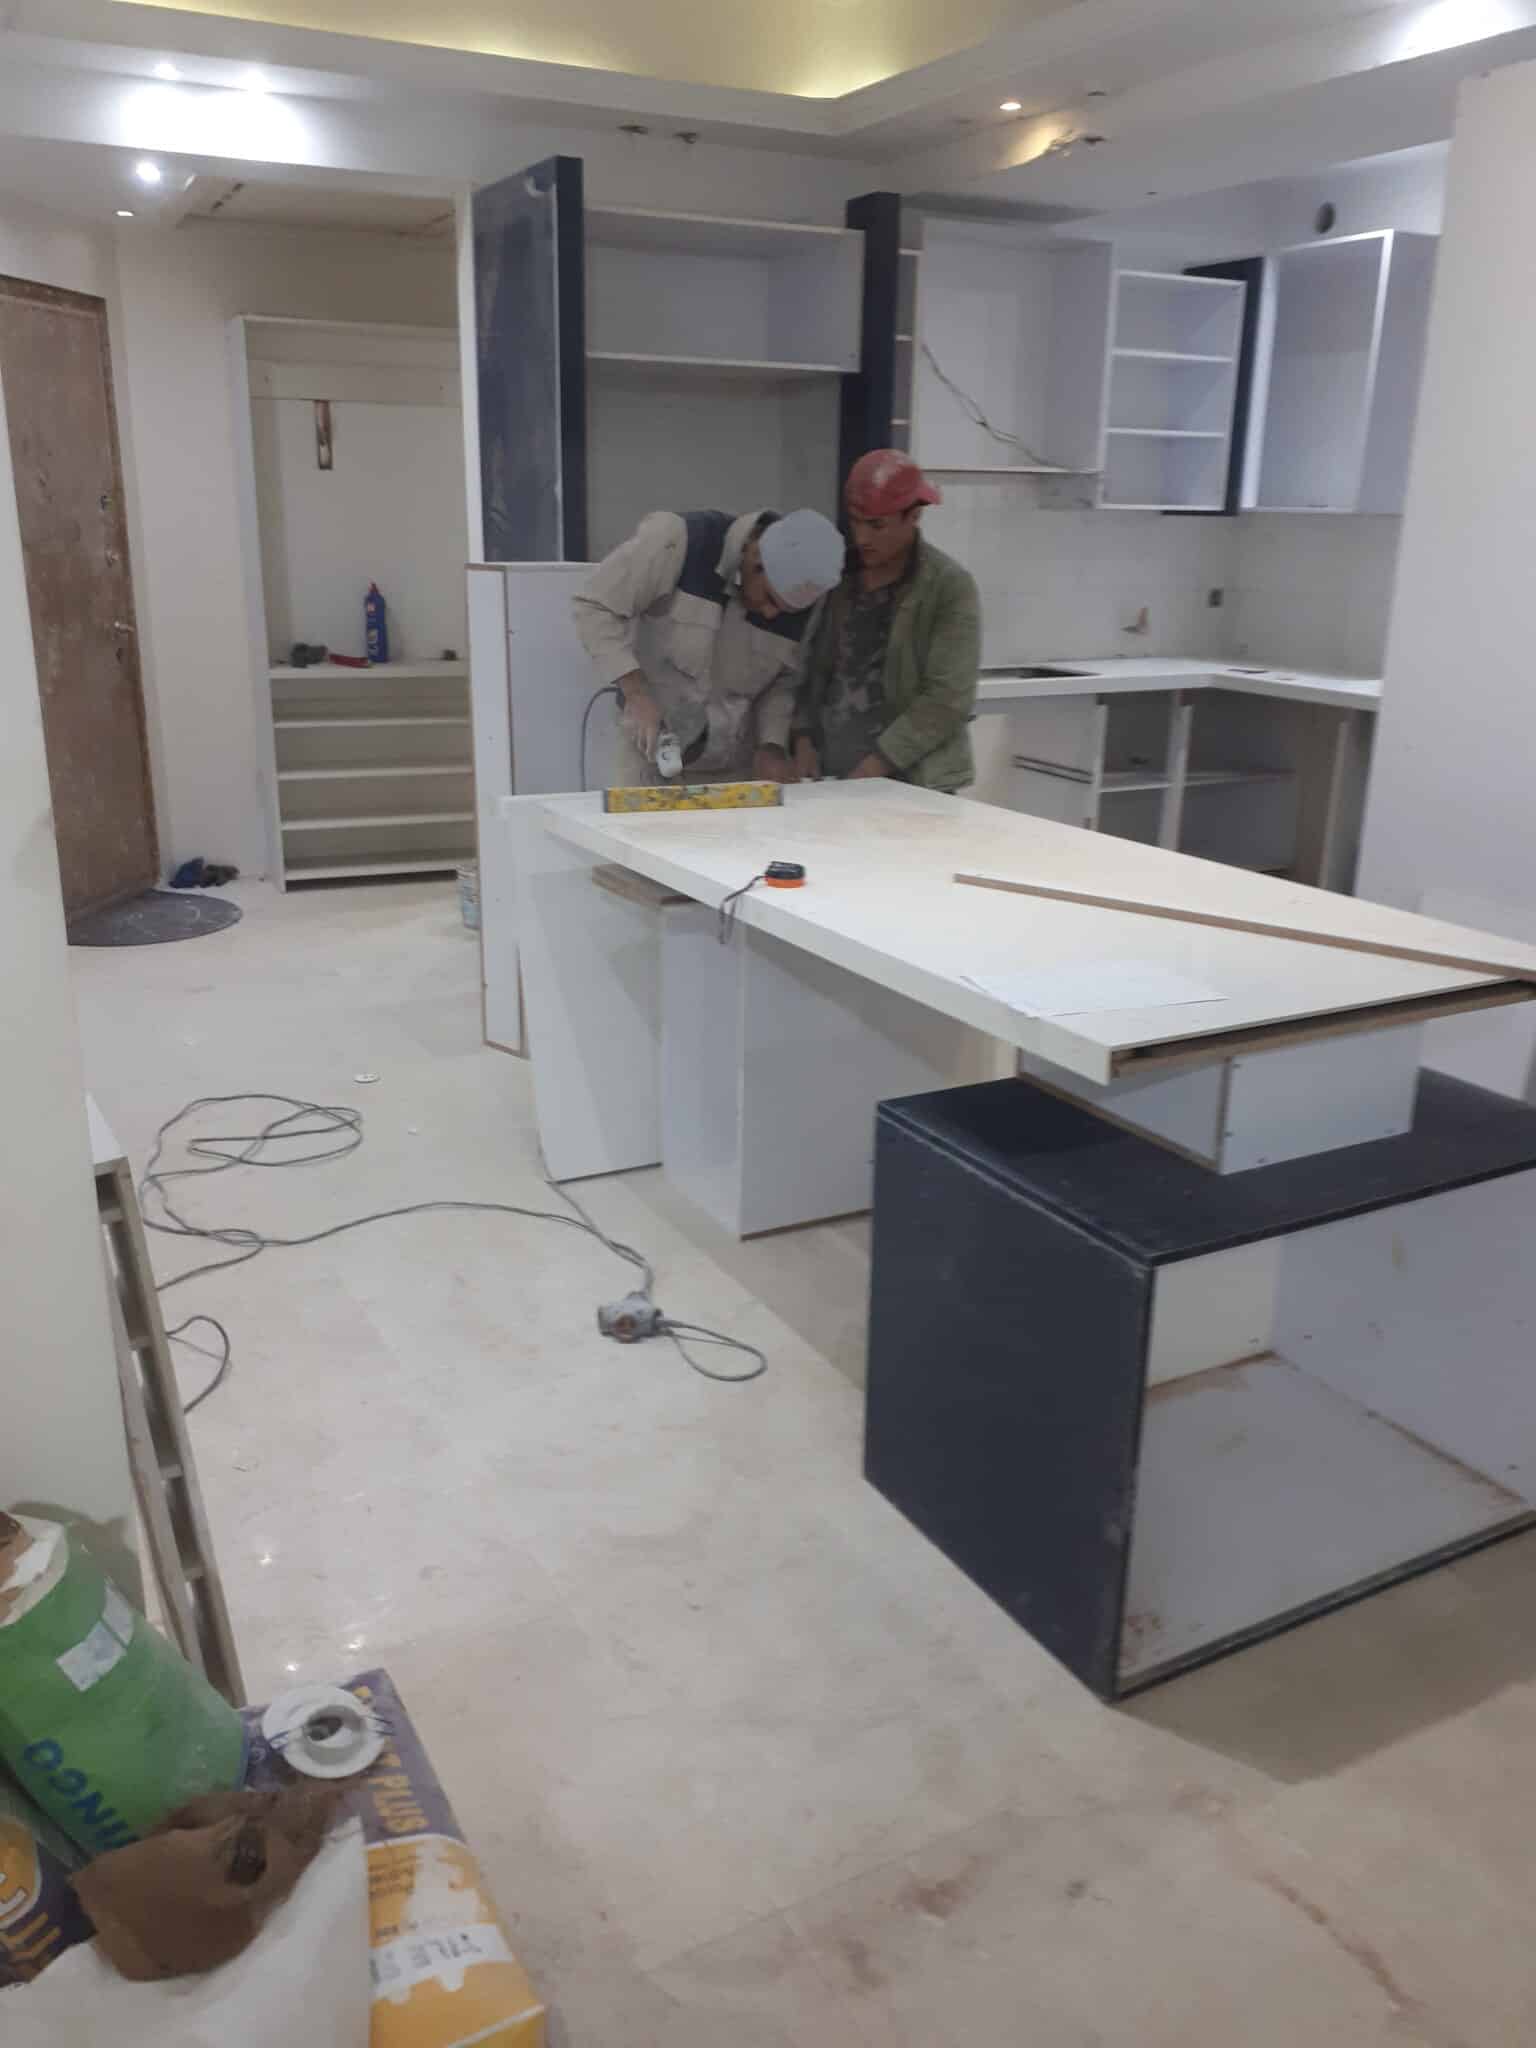
The classic kitchen cabinets were removed and replaced with modern style cabinets and new countertops with lighting, also the top of the cabinets and counters was made of quartz stone and finally it was furnished with Bosch kitchen equipment.
A decorative mirror with a box under the mirror and lighting behind the mirror was designed and implemented in the front of the kitchen and the entrance of the unit.
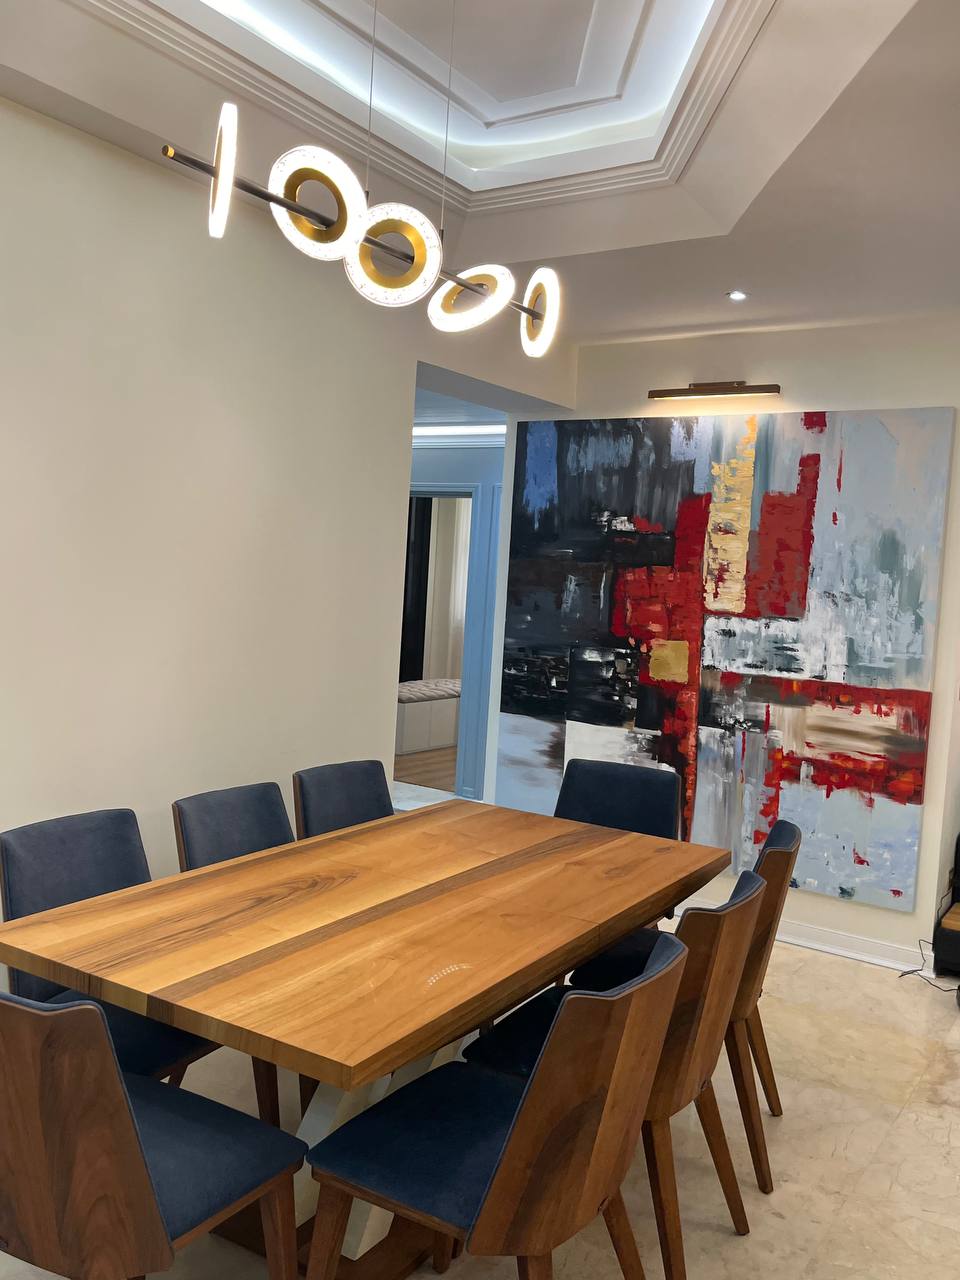
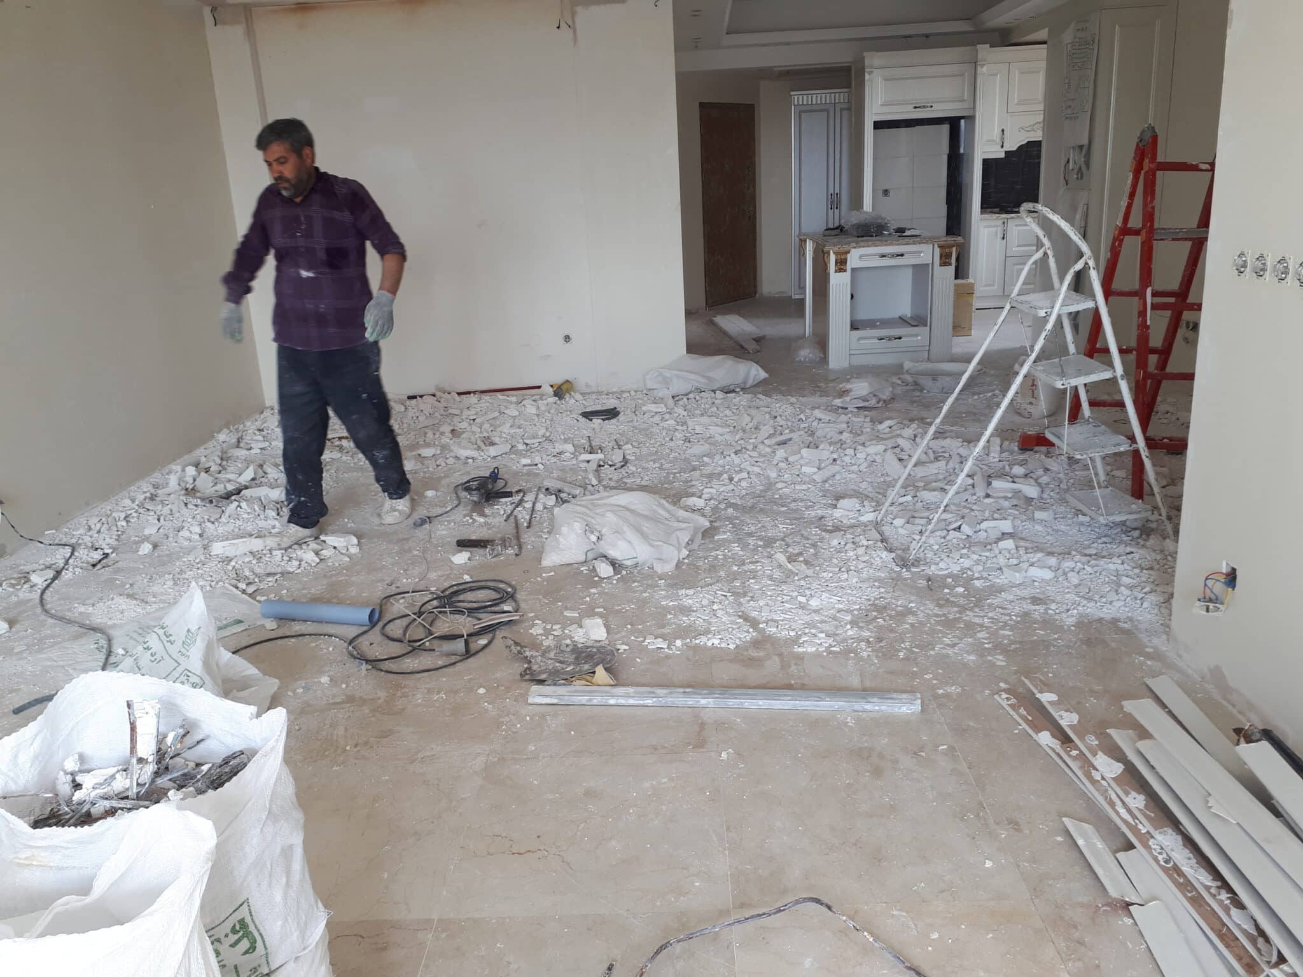
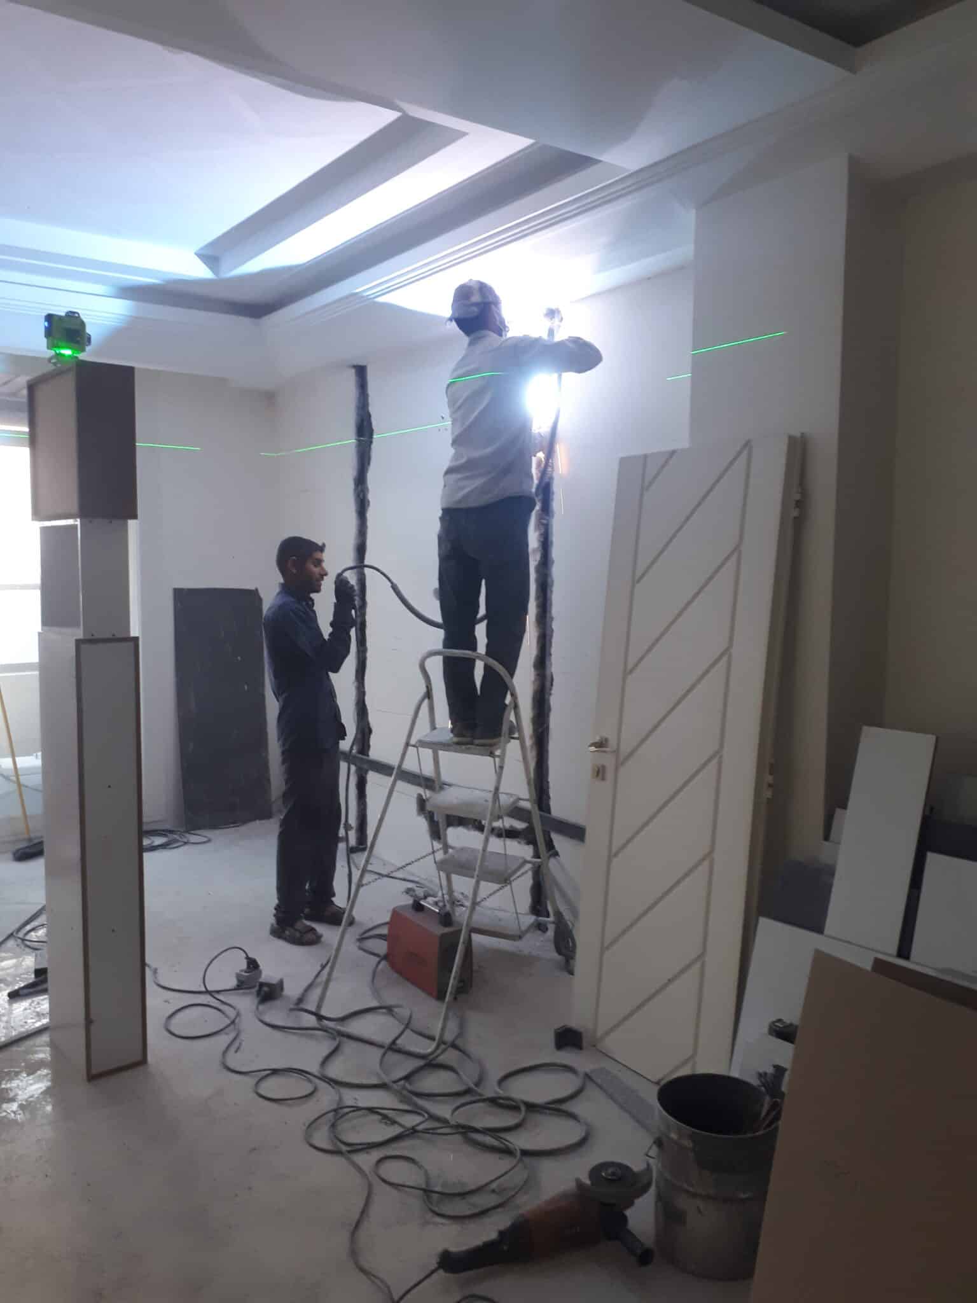
A part of the plastering of the ceiling, which caused crowding and shortening of the ceiling, was destroyed and removed.
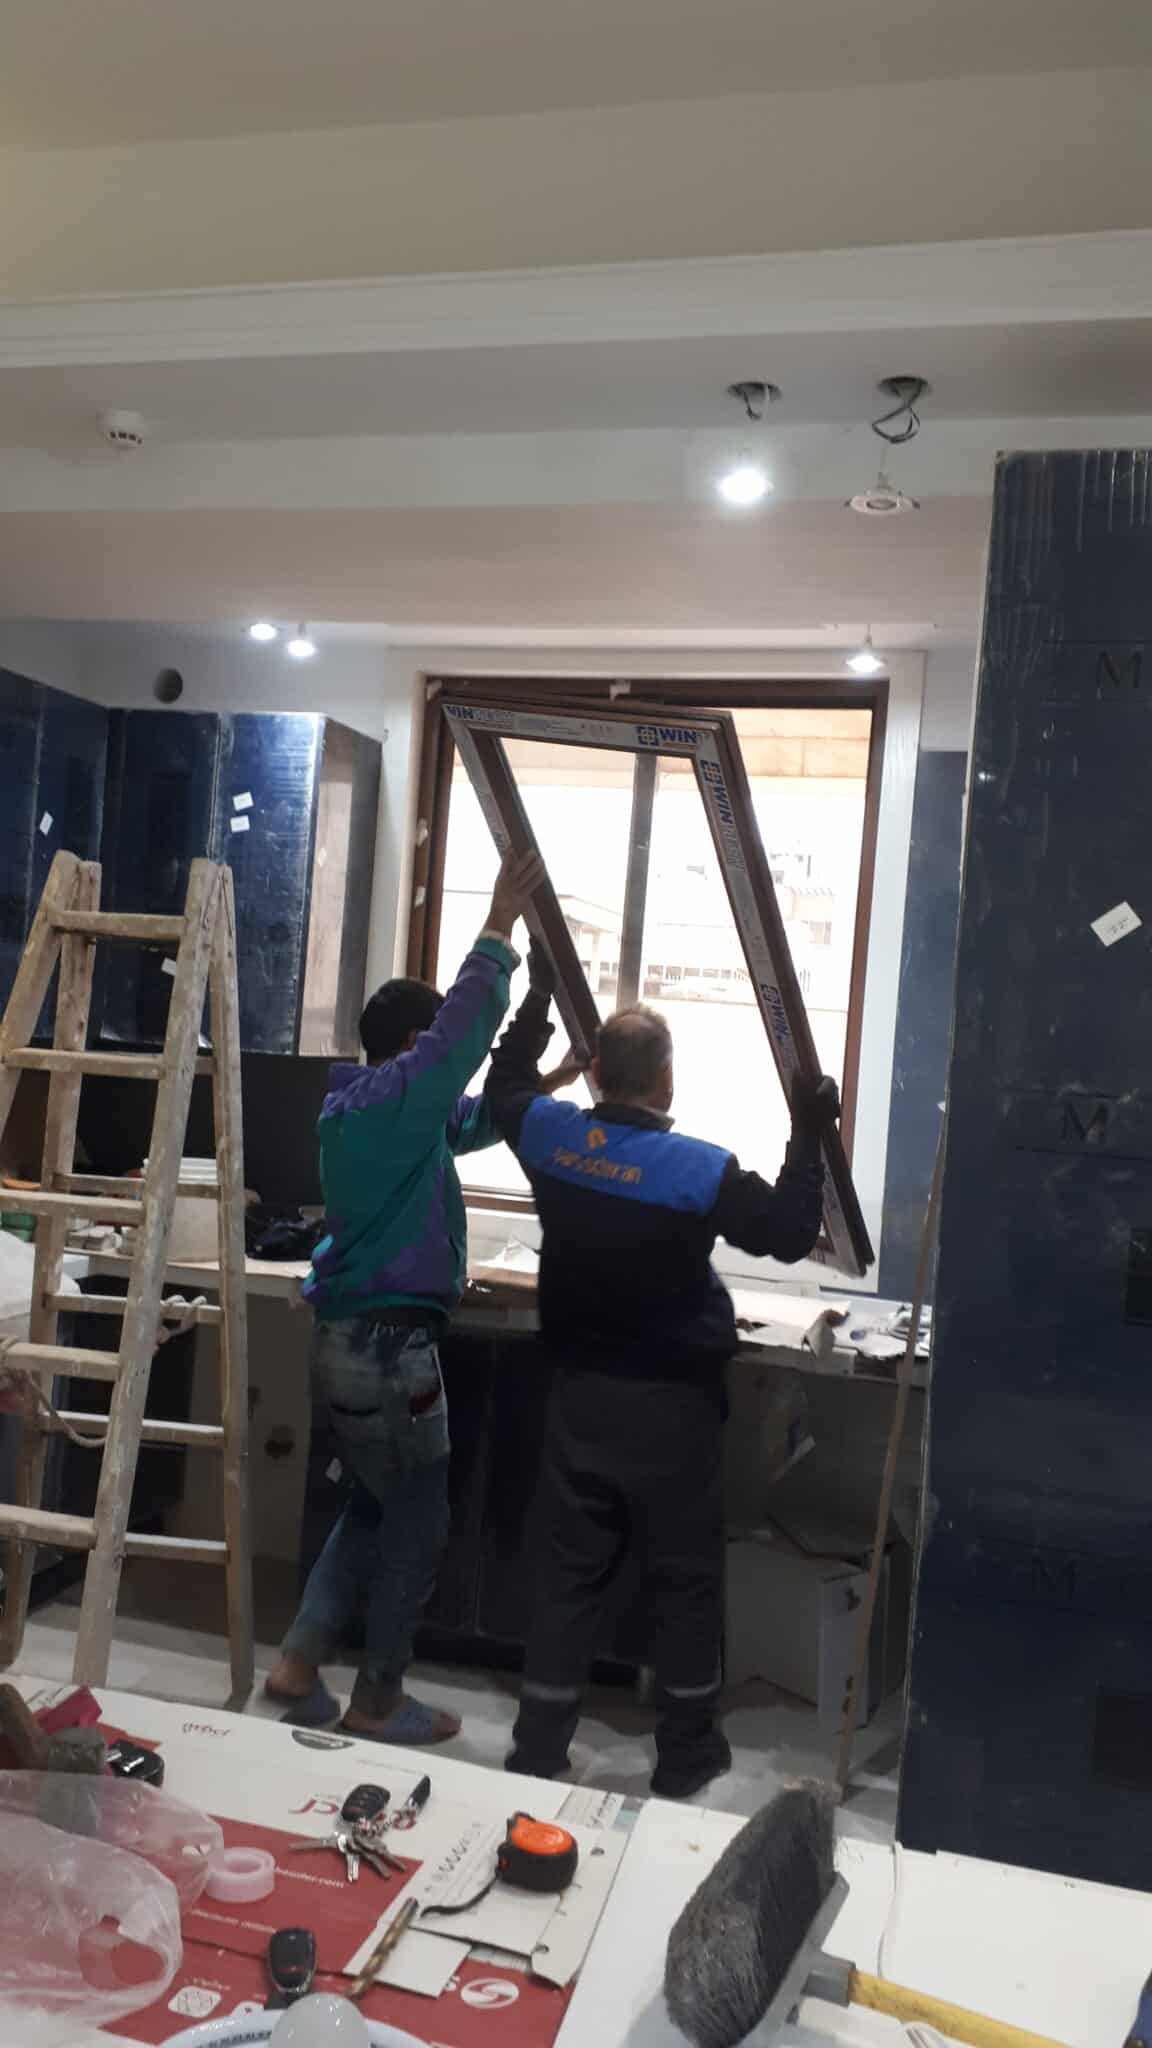
New double-glazed windows were installed.
A special and expensive natural stone measuring approximately 2 meters by 3.20 was purchased, installed and lit for the back of the TV.
The TV table unit was designed and built according to the space.
Due to the installation of the decorative mirror in the designed place, the electrical panel and the image icon were moved to another place, and the electrical system and lighting were changed.
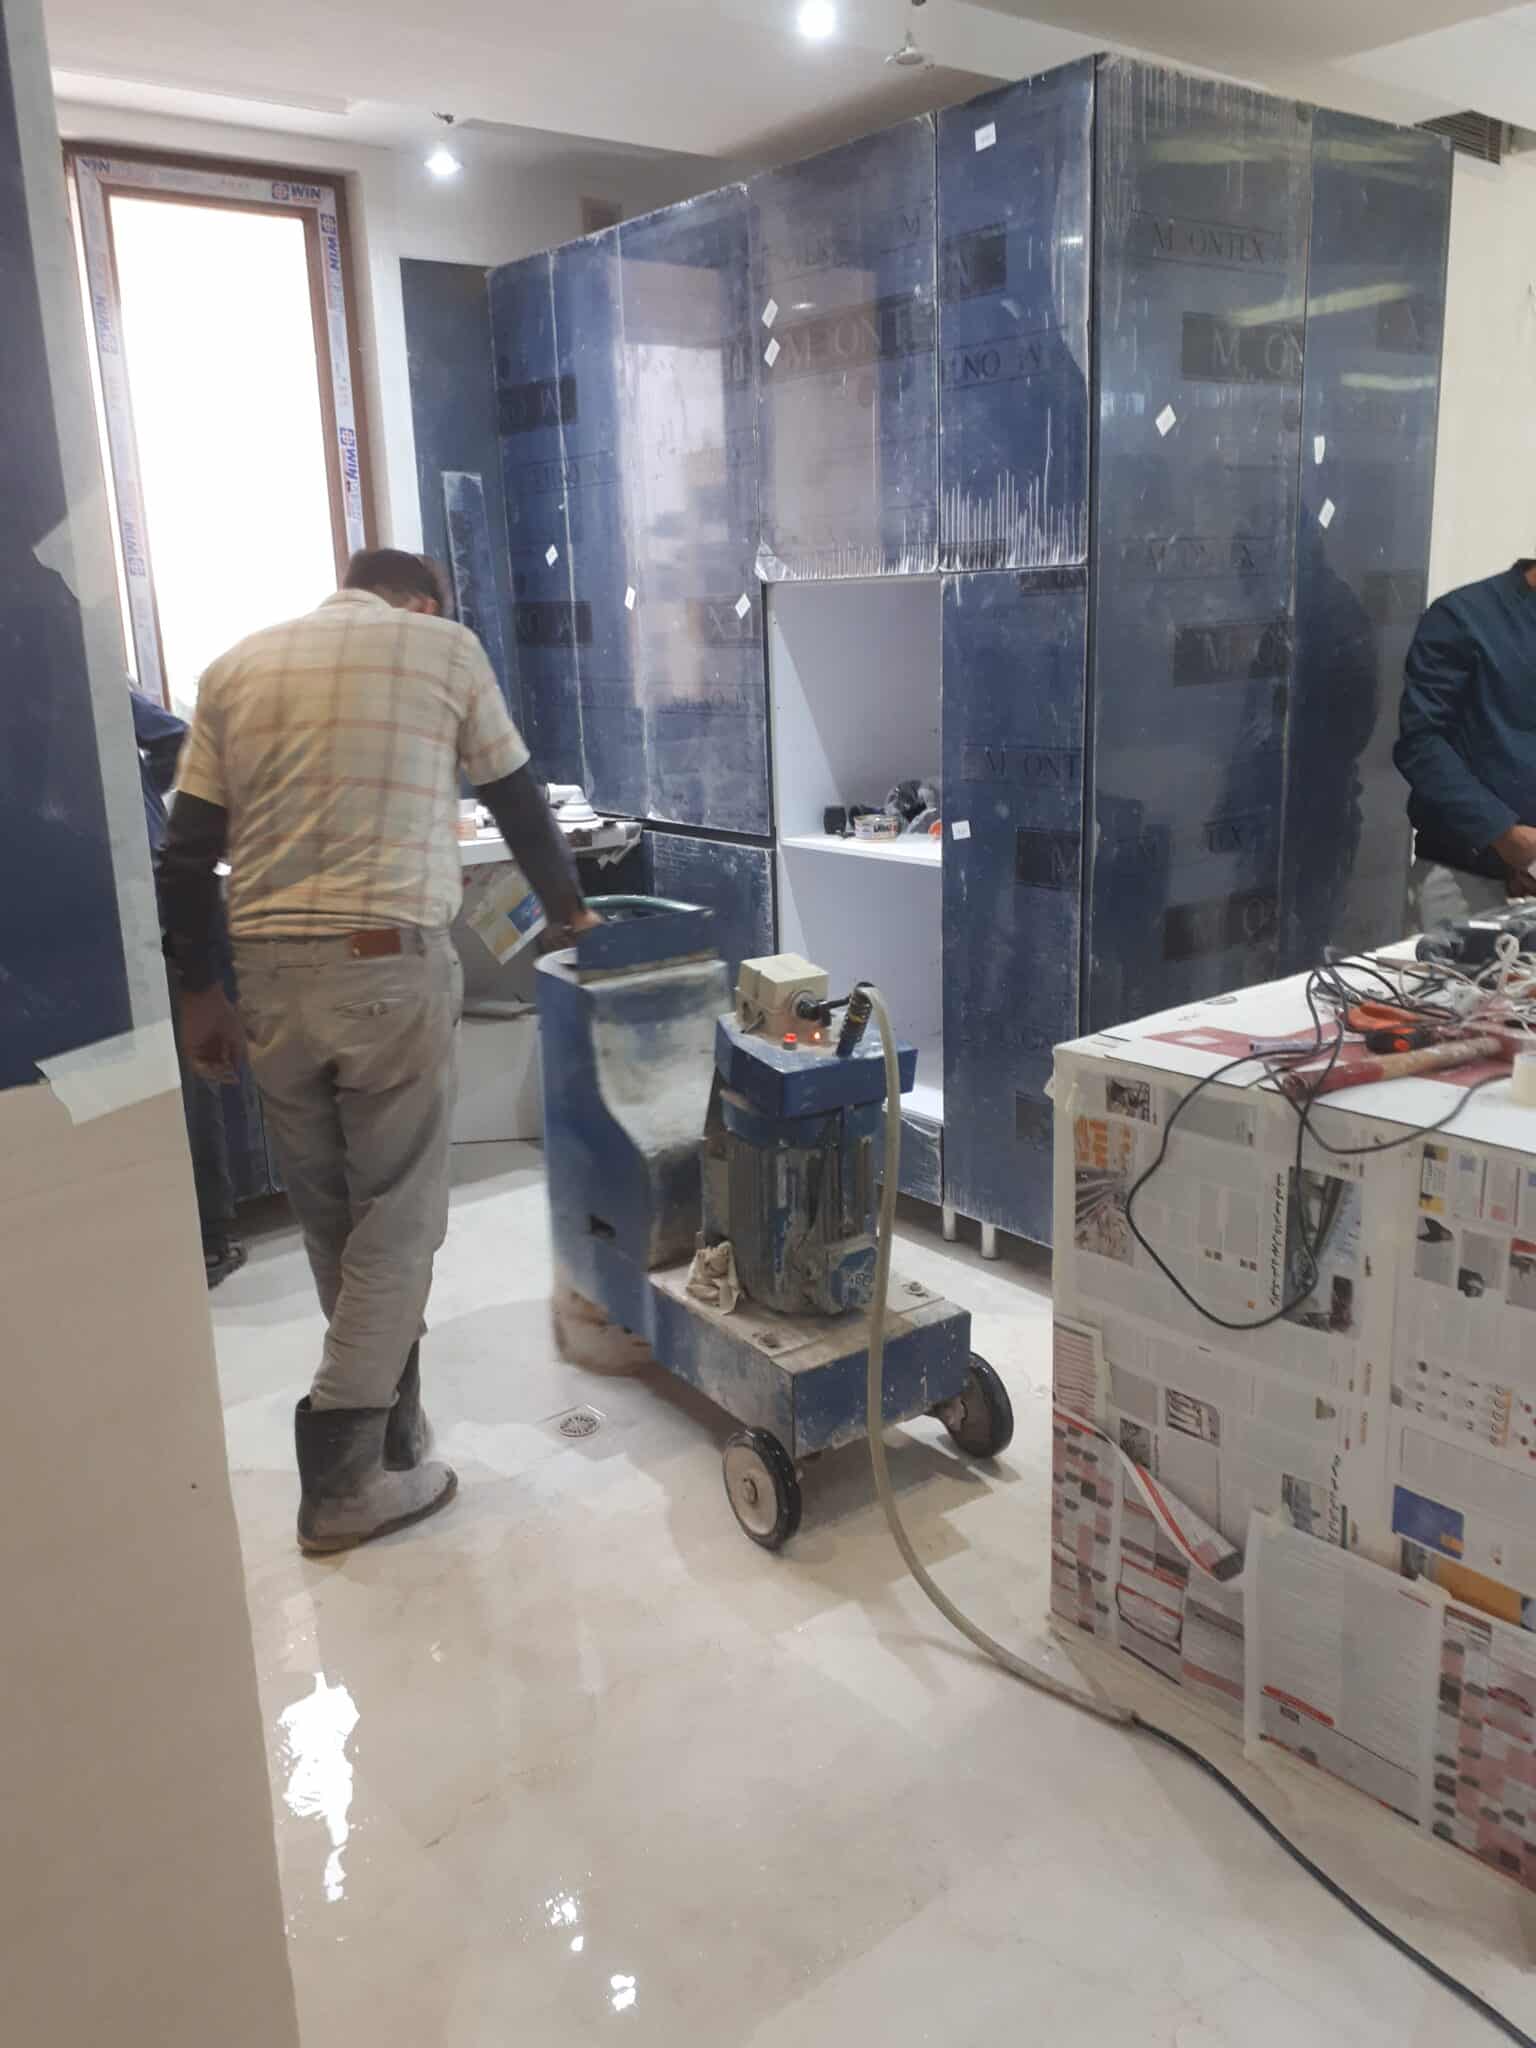
The floor of the house was sandblasted and completely polished and polished, and the whole unit was painted.