Project Description
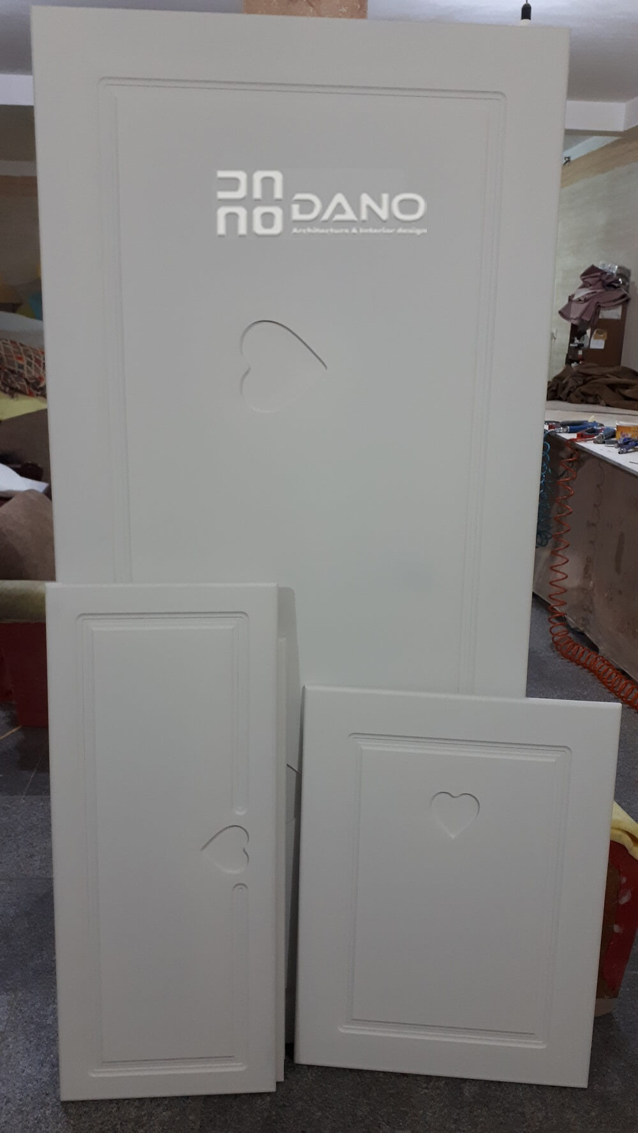
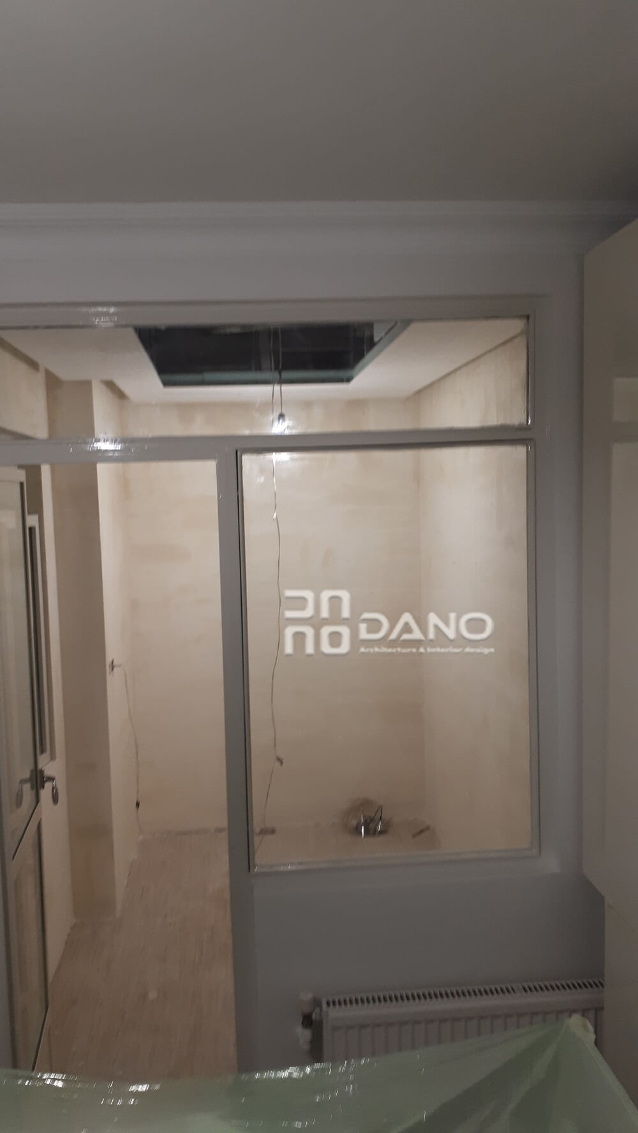
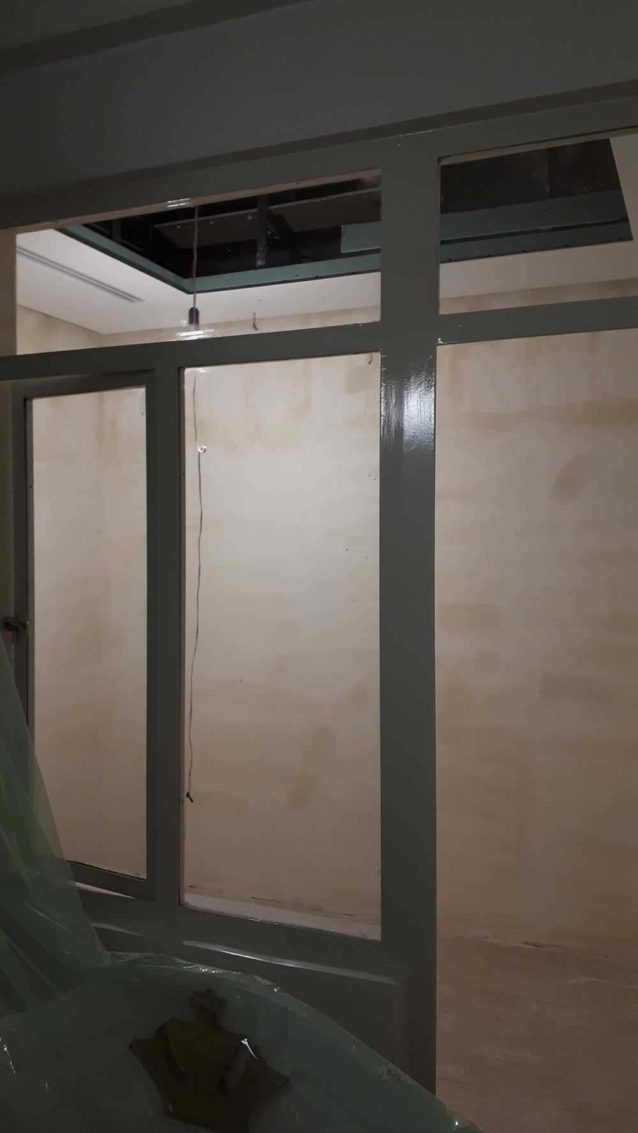
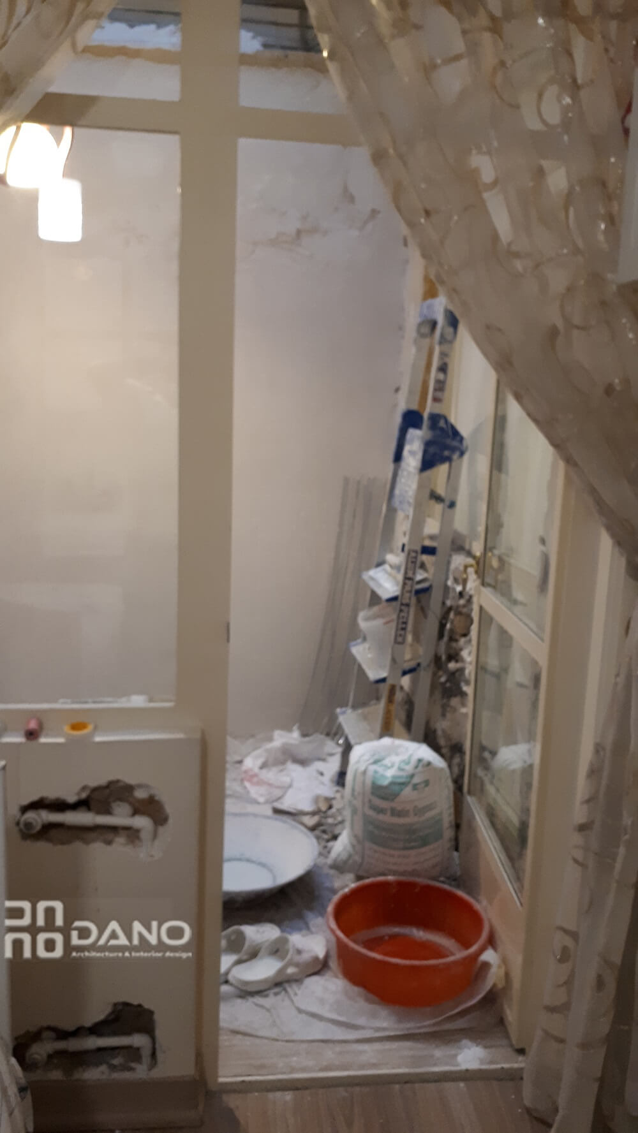
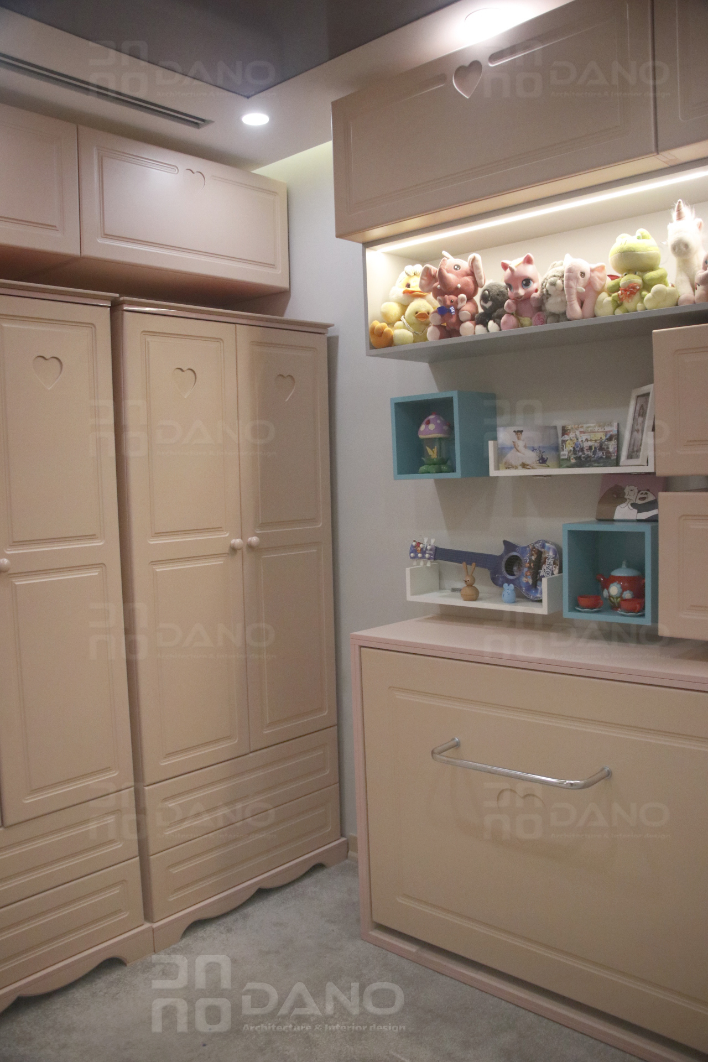
In this project, a two-bedroom residential unit was used for the design and construction of a child’s room due to the need for a third room and the inability to purchase a larger unit from the backyard. Transparent polycarbonate was used to prevent darkness in the roof of the backyard. So that enough light enters the child’s room during the day. The ventilation, cooling and heating system was installed in it. A standard carpet was used to make the floor of the child’s room soft, and a folding bed was installed in it to make full use of the small space of the room. And all wardrobes, toys and libraries, which are designed and built in the form of 4 square boxes and doll showcases with lighting and four shelves and decorative boxes, as well as 4 large rectangular boxes for the storage of additional items according to the dimensions and sizes of the space. became.